Antalya has one of the highest densities of commercial space in Türkiye: tourism facilities, cafes and restaurants along the coastal strip, shops and showrooms in the city centre, and a fast-growing office stock along the Altıntaş and Kepez axis. What these spaces share is that they wear out — and date — far faster than a home. A living room can still look elegant after ten years; a cafe looking "tired" after five is almost inevitable.
At Renovation Antalya we have compiled this guide from projects such as Miracle Hotel, Cof Coffee, the Kütahya Porselen Showroom and the Prince Holding office renovation. If you are curious about our residential approach, see our villa renovation and turnkey renovation guides.
How Commercial Renovation Differs from Residential
Starting a commercial project with a residential mindset is the most common — and most expensive — mistake we encounter. The differences begin in how the work is structured, long before any technical detail:
- Time is money, literally: A two-week delay at home is an inconvenience; in a commercial space it is two weeks of a closed business's turnover. That is why the programme is planned before the design and secured with a contractual completion date.
- Usage intensity is 10-50 times higher: A domestic floor sees a few hundred footsteps a day, a shop floor thousands. The same material will not deliver the same lifespan in both.
- The space is a sales tool: Design must do more than look good — it has to bring people in, keep them inside and guide them to purchase. Window sightlines, circulation axes, seating capacity and table turnover all change with design decisions.
- The regulatory load is heavy: Fire safety, escape routes, accessibility, ventilation rates, food preparation requirements — topics that never arise at home are preconditions for a commercial licence.
- Brand standards apply: In a chain business, colours, materials, lighting temperature and signage details follow the brand manual; the designer's freedom is bounded by that framework.
- Aftercare is critical: At home a small snag can be finished later; a business needs everything working on opening day. Commercial handovers are done with a snagging checklist and a warranty protocol.
Hotels and Hospitality Venues
Hotel refurbishment is the most layered type of commercial project: guest experience, operational efficiency and the seasonal calendar all have to be managed at once. The priority order we applied at Miracle Hotel and Lucky Monkey Hotel in Antalya, and at Mandarin Oriental in Bodrum, is as follows:
- Lobby and arrival: A guest's first 30 seconds set the perceived price bracket of the property. The reception desk, ceiling design and lighting layers are therefore where budget works hardest; LED plasterboard ceilings and cove lighting rebuild both volume and warmth in a lobby.
- Guest bathrooms: Bathrooms dominate guest reviews. Renewed waterproofing, slip-resistant floors and concealed shower and mixer systems drive both perceived quality and fault frequency; for the detail, see our bathroom renovation guide.
- Room furniture and textiles: Furniture is the fastest-wearing item in a room. Contract-grade laminates, impact-resistant edging and bespoke wardrobes last far longer than standard domestic furniture.
- Public areas and the pool deck: Restaurant, bar, spa and poolside are the areas guests photograph, share and book on. We covered pool surroundings in detail in our pool design article.
- Facade and landscape: Sea salt, intense sun and humidity age facades quickly in Antalya; facade renovation is an investment that reduces heat load as well as improving appearance.
- Energy costs: Insulation, LED conversion and automation pay back fastest in a facility running 24/7 through the season. Energy-efficient renovation is no longer optional for hotels — it is an operating necessity.
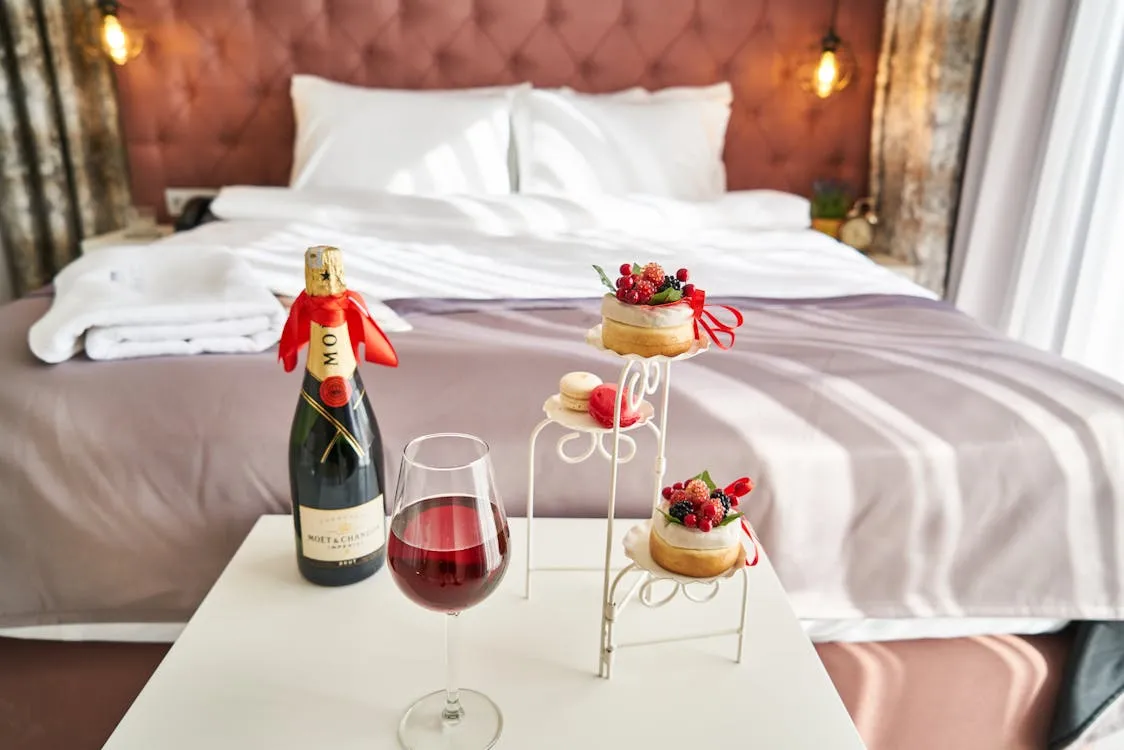
 Layered lighting in a hotel lobby: ambient, accent and decorative light designed as one scheme.
There is a separate field for boutique-scale investors: converting apartments and small buildings into accommodation units. We covered the economics and design rules of that conversion in our boutique hotel and Airbnb conversion article. For owners living abroad, process management is its own topic — our property renovation for foreigners guide explains how to keep a remotely managed project under control.
Cafe and Restaurant Projects
In hospitality fit-outs, design success is measured by a single question: does the same floor area now seat more guests, for longer, more comfortably? As in our Cof Coffee project, we always start with flow rather than looks:
- Seating layout and capacity: A mix of two-tops, bar counter, banquettes and booths is the most effective way to add covers without creating a crowded feeling. For tight spaces, the principles in our small space solutions article apply directly.
- Kitchen and service axis: The distance a server walks per order determines service speed and staff fatigue. In a commercial kitchen layout, extraction rates, grease traps and clean/dirty separation must be designed from the start; to compare with domestic principles, our kitchen renovation guide is a good starting point.
- Bar and counter joinery: The bar is the focal point of the space. Commercial use calls for stain-resistant and repairable surfaces; we compared where each system belongs in our lacquer and wood veneer article.
- Lighting scenes: Venues that work as a cafe by day and a restaurant by night need dimmable, scene-based lighting. The colour temperature and beam angle criteria in our spot lighting selection guide apply identically here: at dining tables, 2700-3000K with high colour rendering (CRI 90+) visibly changes how food looks.
- Acoustics: Noise is the biggest problem of hard-surfaced modern cafes. Acoustic ceiling panels, upholstered banquettes and rug islands restore conversational comfort — the most invisible investment that extends dwell time.
- Outdoor space and terraces: In Antalya's climate, making a terrace usable nine months a year nearly doubles capacity. For shading, wind protection and flooring solutions, see our terrace and balcony transformation article; for the concept language, the principles of Mediterranean style give coastal venues a natural identity.
 A bar counter, a window-side seating rail and daylight: three decisions that increase a cafe's capacity.
Retail Stores and Showrooms
In retail, the space is a silent member of the sales team. As in the Kütahya Porselen Showroom project, showroom design always puts the product ahead of the interior:
- Window and entrance zone: The window is the store's headline. Low-reflection glass, correctly angled accent spots and a "decision zone" left just inside the threshold directly increase footfall conversion.
- Circulation axis: An axis should pull customers into the depth of the store, with hero products placed at its turning points. A layout with no dead corners raises sales per square metre.
- Product lighting: The contrast ratio between ambient and accent lighting (typically 1:3) makes products stand out. Colour rendering is decisive for textiles, beam angle for jewellery and ceramics; track systems allow repositioning as collections change.
- Shelving and display systems: The right mix of fixed joinery and modular systems lets you refresh the store when the collection changes without another fit-out.
- Floor durability: Retail floors are the most punished surface in commercial projects. For a comparison of options, see our flooring selection guide and our article on terrazzo floors, a classic built for heavy traffic.
- Facade and signage: How legible the store is from outside brings in more customers than any interior decision. When planning facade work, keep the climate-durability criteria in our facade renovation article in mind.
 Recessed display niches with concealed LED strips: a scheme that frames the product and lets the interior step back.
Offices and Executive Floors
In office renovation the return is measured in productivity and staff retention rather than turnover. The themes that stood out in our Prince Holding and Manager Room projects:
- Open plan versus focus: Fully open layouts reduce concentration. The right answer is a mix of open workspace, phone booths and small meeting rooms.
- Partition and separator systems: Aluminium and glazed partitions are the most flexible way to define space without building walls, and because they can be dismantled and reinstalled they protect the investment as teams grow. For system options, see our furniture and aluminium separator solutions article.
- Acoustic comfort: Noise is the number one cause of lost productivity in an office. Reducing reverberation with acoustic ceilings, carpet and absorbent panels is the cheapest productivity investment available.
- Lighting and screen comfort: Specify low-UGR fittings that do not glare on screens, and target 500 lux at desks. The principles in our natural light article help when planning how the window line is shared.
- Infrastructure and cabling: The most expensive retrofit in an office is insufficient power and data provision. The raised-floor or trunking decision belongs at the start of the project.
- Automation: Lighting scenes, presence sensors and HVAC automation pay back in both comfort and utility bills; the architecture in our smart space conversion article adapts directly to office scale.
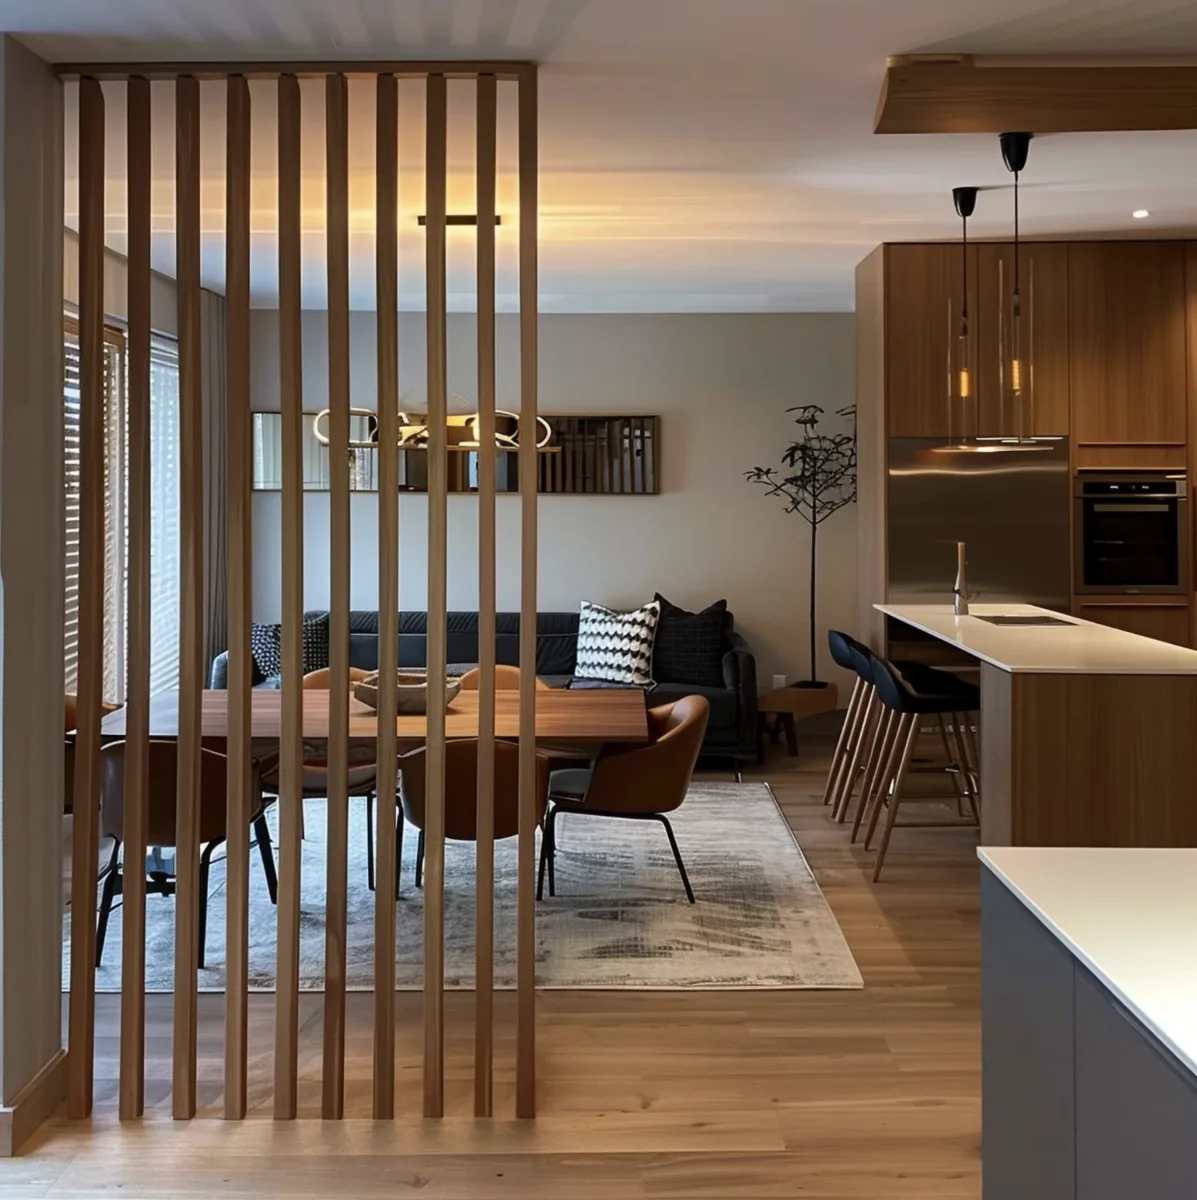
 Glazed partition systems: acoustic separation without blocking daylight from reaching the depth of the floor plate.
Beauty Centres, Clinics and Service Spaces
In beauty centres, clinics, salons and similar service spaces, the job of design is to create trust. The decisive criteria in our Sürmelioğlu Beauty Centre, Aura Parlor and VividBloom Esthetics projects were:
- Visible hygiene: Seamless surfaces, washable wall finishes and coved skirting details make cleaning easier — and send a hygiene message to clients.
- Privacy planning: Acoustic and visual separation between treatment cabins and the waiting area is part of service quality. Sound-insulated partition walls and door seals should not be skipped.
- Mirror and skin lighting: Here lighting is not a technical detail but the service itself. Fittings that light the face from the side without casting shadows, plus a high CRI value, are essential.
- Water and electrical infrastructure: Wash units, steamers and equipment loads are among the most common post-opening problems when the existing capacity is not calculated up front.
- Ventilation: Where chemicals are used, mechanical ventilation and fresh air rates are critical for both compliance and client comfort.
 Reception desk and product display in a service space: the first point of contact that builds trust.
Contract-Grade Material Selection
In a commercial project the first criterion is not appearance but classification. A material performing perfectly at home says nothing about how it will perform in a commercial space:
- Floors: Porcelain tile, terrazzo, micro-concrete and contract-grade LVT lead in heavy traffic. In wet and outdoor areas, a certified slip rating is a safety requirement rather than a preference. If a timber look is wanted, the engineered options in our real wood parquet article are far more stable than solid boards in commercial use.
- Walls: Impact-resistant corner profiles and washable paint systems in corridors and service routes; large-format tiles or compact panels reduce joint counts in wet areas.
- Furniture: Contract-grade laminates, thick edge banding, metal frames and load-tested seating. Domestic furniture typically tires within 12-18 months in a cafe.
- Lighting: Long-life drivers, spare part continuity and warranty length; in a commercial project the availability of a fitting matters as much as its price. Not finding the same model in five years means replacing the whole run.
- Climate control: Calculating the summer load correctly is the basis of comfort in Antalya; the passive cooling principles in our art of staying cool article should be assessed together with architectural decisions. For winter comfort on wet floors, underfloor heating is especially favoured in spa and wet areas.
- Sustainability: Recycled-content materials, low-VOC paints and water-saving fittings lower operating costs and create a measurable story for corporate communication. We detailed these items in our sustainable renovation article.
Renovating Without Closing: Scheduling
This is the question we are asked most often: "Will I have to close?" The answer is usually no — with the right planning:
- Target the off-season: For tourism facilities in Antalya, November to March is the natural renovation window. Working in season is both expensive and risky; material and labour planning should start at least three months ahead.
- Phased works: Floor or block phasing in hotels, dining/kitchen separation in restaurants, department phasing in shops — one part trades while another is renewed.
- Night shifts: Noisy and dusty tasks (demolition, drilling, screed) move to after closing hours so the business is handed back clean each morning.
- Dust and noise barriers: Temporary plasterboard partitions, zippered dust screens and negative-pressure extraction keep guests from noticing the works.
- Separate site route: Material deliveries and waste removal need a route entirely independent of the customer flow.
- Workshop production: Producing furniture, counters, partitions and worktops off site and only installing on site is the single most effective way to compress a commercial programme.
- A single point of responsibility: Consolidating electrical, mechanical, joinery and design under one contract removes most delays. We explained how that model works step by step in our turnkey renovation article.
 A phased commercial site: dusty works run after closing, and the space is handed back clean in the morning.
Regulations, Permits and Technical Requirements
In commercial projects the most expensive surprises appear at the permit stage. These items should be clarified in the first week:
- Use class and existing licence: If the licensed use of the space does not match the planned activity, that has to be resolved before design begins.
- Fire safety: Escape route widths and travel distances, emergency lighting, detection and suppression systems are mandatory by occupancy and directly shape the design.
- Accessibility: Entrance thresholds, ramp gradients, door widths and an accessible WC should be planned from the outset — for compliance and for your customer base.
- Ventilation and flues: Especially in food businesses, extraction rates, flue routes and odour filtration are the most frequent source of disputes with building management and neighbours.
- Building management and owners: Works touching common areas, the facade or the structure require management approval, and working hours are usually limited by the management plan.
- Structure: Removing walls or coring slabs must only follow a structural assessment — commercial briefs asking for wide open spans raise this risk often.
Location matters too: a seafront venue and a city-centre shop do not share the same priorities. We compiled the district-level differences in our renovation by district in Antalya article.
Budget, Payback and the Right Partner
In commercial renovation the right question is not "what will it cost" but "how fast will it pay for itself". We suggest the following framework:
- Prioritise by impact: Areas customers see and use — entrance, window, seating, WCs — belong at the top of the budget. Washrooms affect the perception of a business far more than owners expect.
- Don't bury the invisible: Plumbing, electrical infrastructure and waterproofing, when deferred, mean tearing out newly finished surfaces later.
- Hold a 10-15% contingency: Surprises in existing commercial buildings (old services, undocumented alterations, floor level differences) are close to a rule.
- Look at total cost of ownership: A cheap floor replaced in two years costs more than one that lasts eight. Decide on annual amortisation, not on unit price.
- Count the cost of closure: Daily turnover × days closed is a significant share of the renovation budget in most projects; a fast team is economical rather than expensive.
- Ask for references and delivery discipline: In commercial work, experience shows in a record of meeting deadlines as much as in a visual portfolio. You can review our completed work on the projects page.
For concept direction, follow current movements in our decoration trends and modern architecture articles, and take a look at commercial projects at a different scale such as Mek Yacht Marina.
"A home renovation raises quality of life; a commercial renovation rebuilds the revenue model of a business. The budgets may look similar — the arithmetic never is."
If you would like to work through the survey, concept and programme for your hotel, cafe, restaurant, shop, showroom, office or clinic project, get in touch with us. We offer a free on-site survey and feasibility assessment for commercial projects.